
BEDS2
BATHS1 full 1 partial
SQUARE FEET1,088
MLS#1361255
STATUSActive
PROPERTY TYPEResidential - Townhouse
SUBDIVISIONTownhouse Tct 3 A-K-A Drake Court Bvv
SCHOOLBentonville
Property Description
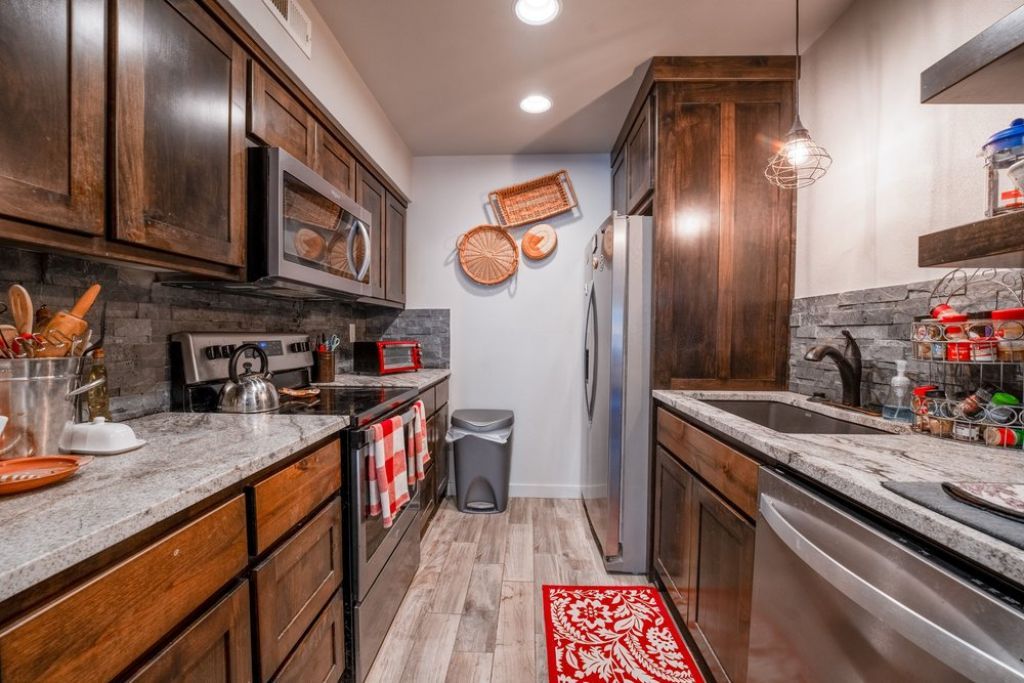
Touch of Elegance! Totally redone and beautiful... Don't miss seeing this lovely townhome! These Rare Treasures don't come along very often! 1% lender incentive! Newly paved road in front on home! Welcome to 31 Nantucket Dr, a comfortable 2-bedroom, 2-bathroom townhome tucked into Bella Vista! At 1,088 sqft, this home offers a smart, easy-care layout. Bella Vista living means resort-style amentities right outside your door: access to all the lakes, multiple golf courses, walking trails, a marina, and community pools - all backed by the Bella Vista POA. You're just a short drive from Bentonville, Rogers, and the growing dining, shopping and trail scene of Northwest Arkansas. Roof and gutters are 6 years old, HVAC and hot water tank are 4 years old and whole house surge protection is 1 year old.100% financing if you qualify for rural development financing. POA dues 40 monthly. Townhouse association dues 90 monthly.
Listing Video
Property Features
Property Type: Residential - Townhouse
Basement: None
Cooling: Central Air
Fireplaces: 1
Heating: Central
Home Style: Contemporary
Lot Size: 0.02 Acres
Roof Type: Asphalt, Shingle
Stories: 2.0
Taxes: $44
Year Built: 1982
Amenities
Ceiling Fan(s)
Granite Counters
Split Bedrooms
Window Treatments
Concrete Driveway
Feature Descriptions
Appliances: Dryer, Electric Cooktop, Electric Range, Electric Water Heater, Microwave, Refrigerator, Washer, Plumbed For Ice Maker
Community Features: Biking, Clubhouse, Dock, Fitness, Playground, Recreation Area, Sauna, Tennis Court(s), Near Fire Station, Park, Pool, Shopping, Trails/Paths
Days on Site: 40
Exterior: Wood Siding
Fencimg: None
Fireplace: Electric, Living Room
Flooring: Luxury Vinyl Plank, Tile
HOA Fee: 40/ Monthly
Laundry: Washer Hookup, Dryer Hookup
Lot: Central Business District, City Lot, Near Park, Subdivision
Lot Dimensions: 0.02
Parcel#: 16-34545-000
Patio/Porch: Deck, Porch
Pool: Pool, Community
Sauna: Yes
Sewer: Public Sewer
Spa: Community
Swimming Pool: Yes
Utilities: Cable Available, Electricity Available, Sewer Available, Water Available
Water: Public
Water Features: None
Window: Double Pane Windows, Blinds
Room Sizes
Kitchen: 10 X 8 Level - Main
Primary Bedroom: 13.4 X 15.3 Level - Second
Living Room: 12.7 X 13.8 Level - Main
Local Schools
School District: Bentonville
Listed By / Shown By

Listed By
Agency Name: Crye-Leike Realtors - Bentonville
Agent Name: Annette Gore
Agency Phone: (479) 640-5087
Source: NWAKBOR MLS
Estimate Your Payment
Estimated Payment
$ 506.86 per month $444.89 Principal & Interest $3.67 Property Tax $58.30 Homeowner's InsuranceChange Payment Information
Privacy Policy / DMCA Notice / ADA Accessibility


This site is hosted, designed and copyright
© 1994 - 2026 by
Delta Media Group, Inc. -- Patent Pending --
31 Nantucket Drive | MLS# 1361255
This townhouse located at 31 Nantucket Drive, Bella Vista, AR 72715 is currently listed for sale by Crye-Leike Realtors - Bentonville, with an asking price of $199,900. This property was built in 1982 and has 2 bedrooms and 1 full and 1 partial baths with 1088 sq. ft. Nantucket Drive is located in the Townhouse Tct 3 A-K-A Drake Court Bvv subdivision within the Bentonville school district. Search Townhouse Tct 3 A-K-A Drake Court Bvv real estate on www.adarorealty.com today.