
BEDS4
BATHS3 full
MLS#10225858
STATUSActive
PROPERTY TYPEResidential - Single Family
SUBDIVISIONPECAN TRAILS
NEIGHBORHOODTipton - South
Property Description
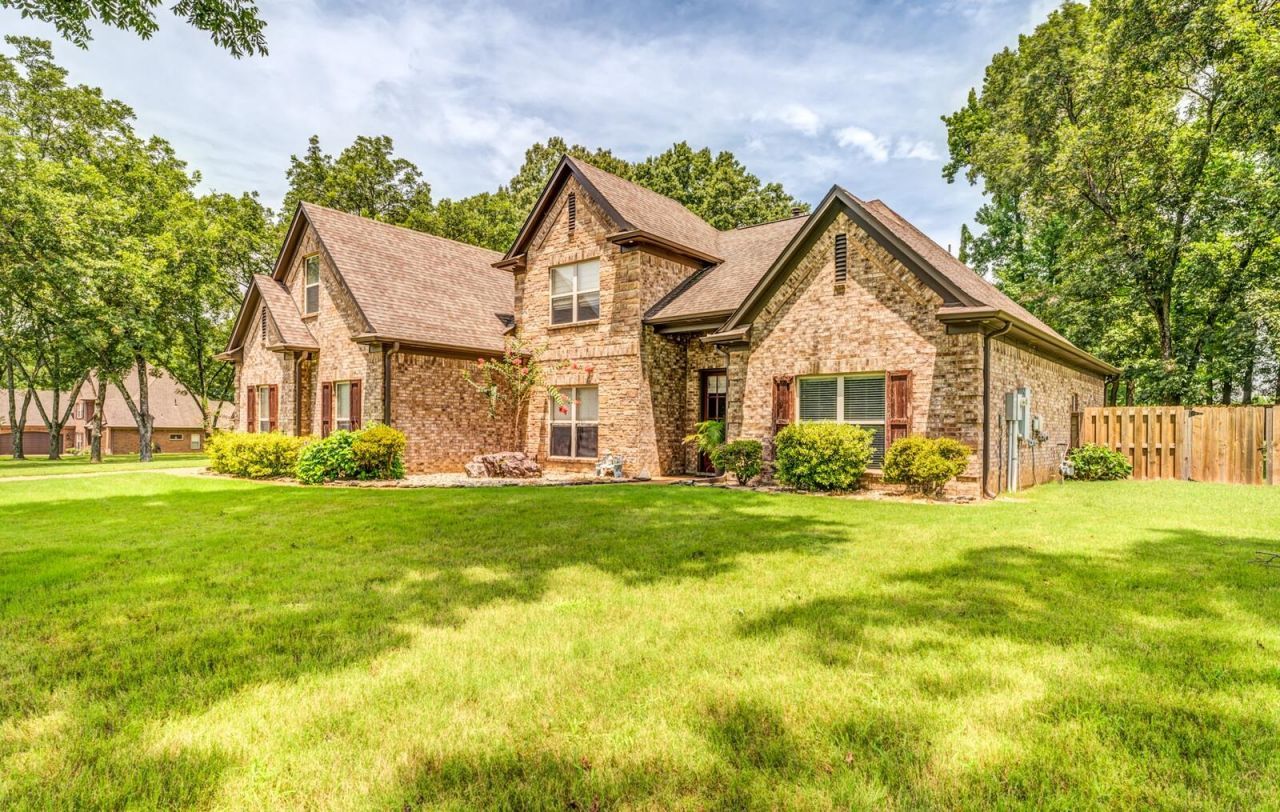
JUST REDUCED $34,900!! Spacious 4BR/3BA home featuring a 1,408 SF heated and cooled shop, an additional detached one car garage, & a 3 car garage attached to the home. Inside the home you will find a bonus room with kitchenette, eat-in kitchen, separate dining room, granite countertops, double ovens, a primary suite with coffered ceilings, separate tub and shower in primary bathroom, & an office. New carpet upstairs, two HVAC systems replaced 1 year ago. Step outside to a covered patio overlooking the fenced backyard, 3-car garage, and 2 detached garages. A built-in surround sound system in the living room is the finishing touch to this incredible home! Bank appraised at $668,000.
Listing Video
Property Features
Property Type: Residential - Single Family
Cooling: Central
Fenced: Yes
Fireplaces: 1
Garage: 2 car attached
Heating: Central
Home Style: Traditional
Lot Size: 1.00 Acres
Roof Type: Composition Shingles
Year Built: 2008
Feature Descriptions
Additional Rooms: Bonus Room, Laundry Room, Office/Sewing Room
Bed and Bath: 1 or More BR Down, Double Vanity Bath, Luxury Primary Bath, Primary Down, Separate Tub & Shower
Days on Site: 102
Exterior: Wrought Iron Security Drs, Storage Building, Covered Patio, Workshop
Exterior/ Windows: Brick Veneer, Vinyl Windows
Fireplace: Gas Logs
Flood Insurance Required: No
Floors/ Ceilings: Part Carpet, Part Hardwood, Smooth Ceiling, Tile
Interior: Walk-In Closet(s)
Interior Equipment: Dishwasher, Double Oven, Gas Cooking
Living/ Dining Room: Breakfast Bar, Eat-In Kitchen, Pot Filler, Separate Dining Room, Separate Living Room
Lot: Landscaped, Some Trees, Wood Fenced
Master Bath: Double Sinks, Separate Shower, Smooth Ceiling, Tile Floor
Parking/ Storage: Garage Door Opener(s), More than 3 Coverd Spaces, Side-Load Garage, Workshop(s)
Total Rooms: 10
Water/ Sewer: Public Water, Septic Tank
Room Sizes
Primary Bedroom: 17x15
Bedroom 2: 13x12
Bedroom 3: 12x11
Bedroom 4: 13x12
Dining Area: 13x13
Bonus Room: 26x15
Office: 16x8
Living room: 17x17
Listed By / Shown By

Listed By
Agency Name: Crye-Leike, Inc., REALTORS
Agent Name: Stephanie Arender
Agency Phone: (901) 574-2330
Source: MAAR MLS
Estimate Your Payment
Estimated Payment
$ 1,422.24 per month $1,257.45 Principal & Interest $0.00 Property Tax (data not provided by mls) $164.79 Homeowner's InsuranceChange Payment Information
Privacy Policy / DMCA Notice / ADA Accessibility


This site is hosted, designed and copyright
© 1994 - 2026 by
Delta Media Group, Inc. -- Patent Pending --
62 Planters Grove Trl | MLS# 10225858
This single family home located at 62 Planters Grove Trl, Brighton, TN 38011 is currently listed for sale by Crye-Leike, Inc., REALTORS, with an asking price of $565,000. This property was built in 2008 and has 4 bedrooms and 3 full baths. Planters Grove Trl is located in the PECAN TRAILS subdivision. Search PECAN TRAILS real estate on www.adarorealty.com today.