
BEDS3
BATHS3 full 1 partial
SQUARE FEET3,915
MLS#1524533
STATUSActive
PROPERTY TYPEResidential - Single Family
Property Description
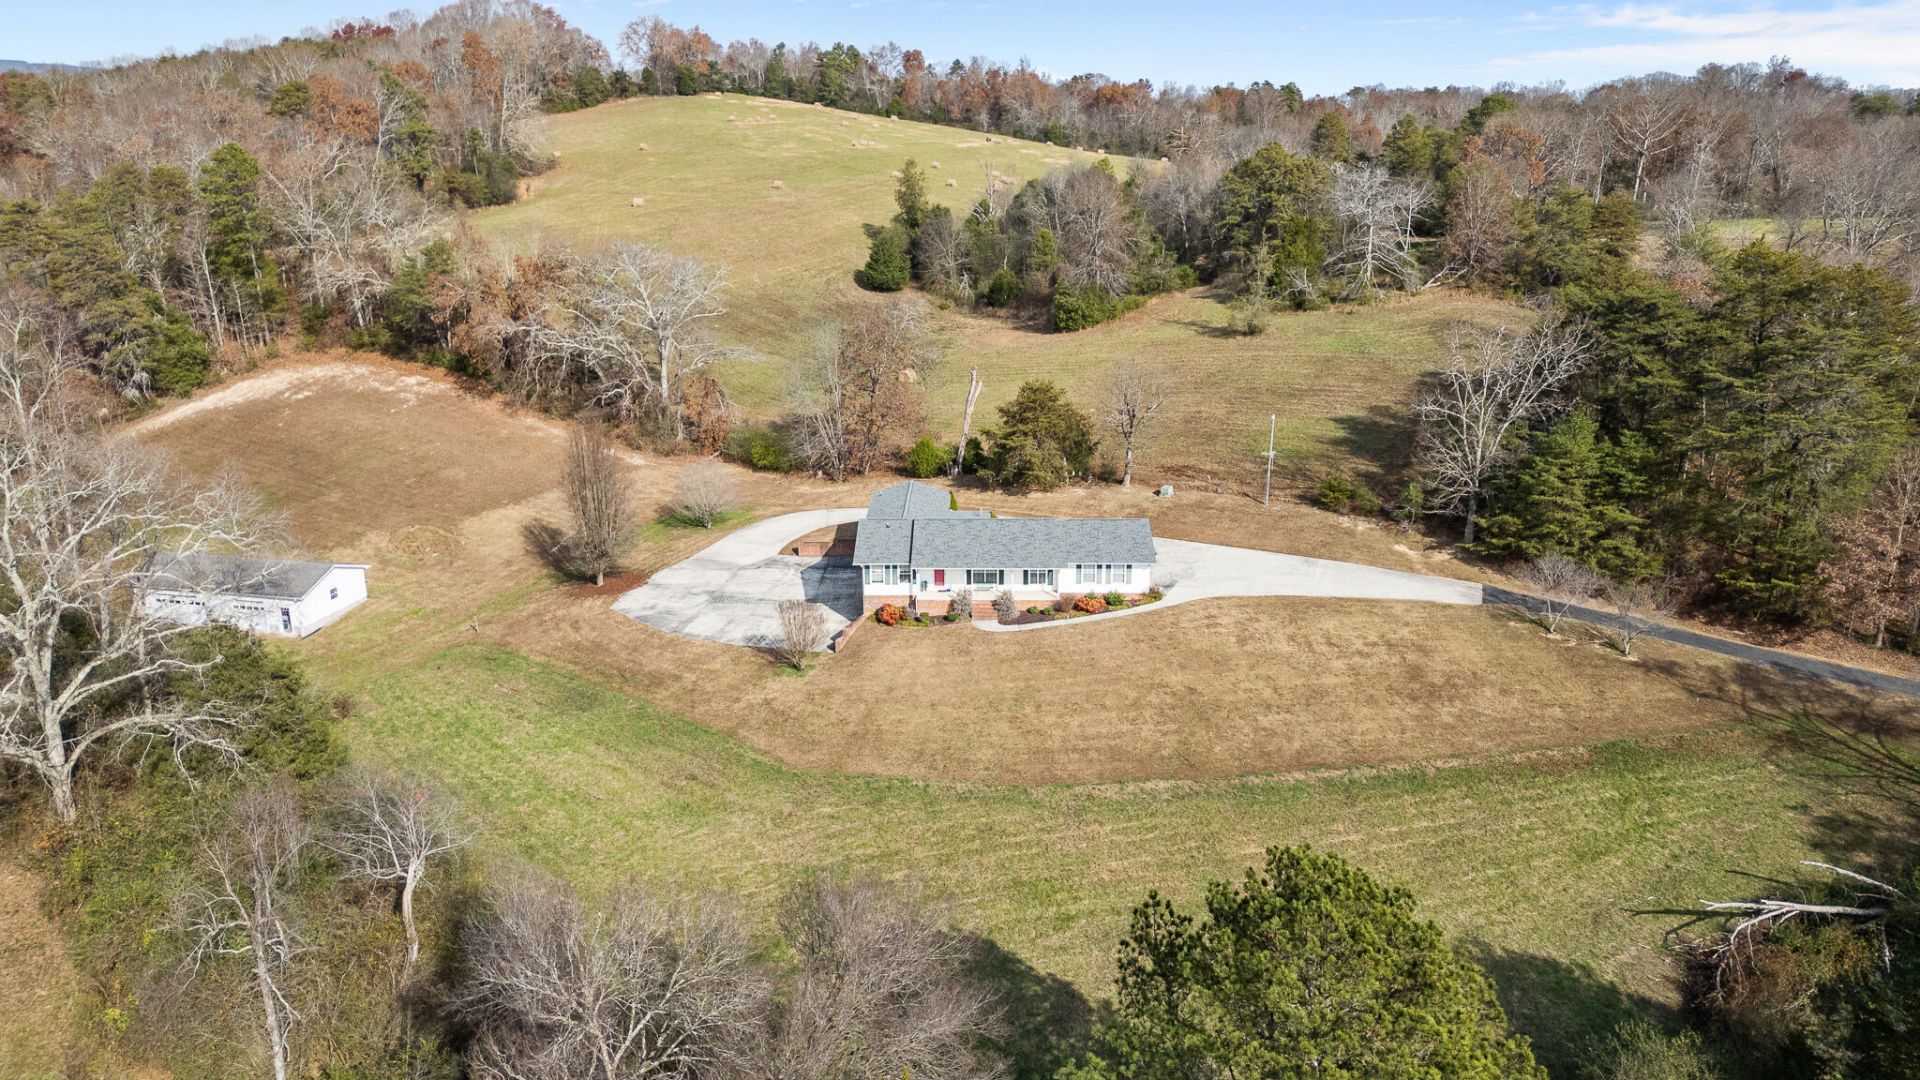
Unrestricted acreage just minutes from town! Located at 3189 Old Washington Highway in Dayton, this property combines a spacious home, basement, and workshop/pole barn with room to enjoy country living. The acreage offers space for gardening, outdoor recreation, and potential mini-farm use, while the workshop/pole barn provides room for equipment, storage, and hobbies. The home offers generous living space with additional flexibility in the basement. Whether you're looking for a private retreat or a property with room for your next project, this setting offers versatility with convenient access to Dayton's shopping, dining, and everyday amenities. Bring your vision and explore the possibilities!Road expansion for Project30 is in the works and to be started by 2030 to widen the roads on Highway 30 to four lanes.Home Includes:3 Bed 3 1/2 BathPrimary Bedroom with Ensuite has a garden tub and standup shower, ,ceramic tileEat-in Kitchen, ceramic tileSeparate Dining Breakfast Bar Foyer Plenty of Storage Front Porch Laundry Room Pole Barn with 3 baysPrivate Paved Driveway Paved Courtyard 43.94 ACRES2094 HomeFlorida Room Fireplace 1821 Basement24x36 Workshop Attached 2 Car garage to home ( Electric) Attached 1 Car garage to basement (Manual)3 Car Garage in workshopRoof is 3 years old
Listing Video
Property Features
Property Type: Residential - Single Family
Basement: Yes
Basement: Finished, Full
Cooling: Central Air, Ceiling Fan(s), Electric
Fireplaces: 1
Fuel Type: Electric, Gas
Garage: 6 car attached
Heating: Central, Electric, Hot Water, Natural Gas, Radiant Flo
Home Style: Ranch
Lot Size: 43.94 Acres
Taxes: $1,458
Year Built: 1999
Feature Descriptions
Appliances: Disposal, Dishwasher, Electric Cooktop, Electric Oven, Electric Range, Free-Standing Electric Oven, Free-Standing Electric Range, Gas Water Heater, Microwave, Refrigerator, Range Hood, Washer/Dryer, Water Heater
Common Amenities: Other
Days on Site: 327
Exterior: Brick, Concrete, Vinyl Siding
Exterior Amenities: Courtyard, Private Entrance, Private Yard, Rain Gutters, Storage, Uncovered Courtyard
Fireplace: Bedroom, Bath, Basement, Den, Dining Room, Electric, Family Room, Gas Log, Great Room, Kitchen, Living Room, Primary Bedroom
Flooring: Carpet, Ceramic Tile
Interior Amenities: Breakfast Bar, Cedar Closet(s), Ceiling Fan(s), Chandelier, Crown Molding, Entrance Foyer, Eat-in Kitchen, His and Hers Closets, High Speed Internet, In-Law Floorplan, Soaking Tub, Storage, Walk-In Closet(s), Tub/shower Combo, En Suite, Separate Dining Room, Plumbed
Laundry: Common Area, Laundry Room, Main Level, Washer Hookup
Lot: Agricultural, Back Yard, Cleared, Farm, Front Yard, Greenbelt, Irregular Lot, Landscaped, Many Trees, Open Lot, Pasture, Paved, Private, Rolling Slope, Secluded, Sloped Down, Sloped, Sloped Up, Views, Wooded, Rural
Lot Dimensions: 791x2495x398x441x1348x710x270x187x945
Parcel #: 090 042.02
Parking: Asphalt, Basement, Circular Driveway, Concrete, Driveway, Garage, Garage Door Opener, On Street, Paved, RV Access/Parking, Garage Faces Front, Garage Faces Side
Patio/Porch: Covered, Front Porch, Glass Enclosed, Patio, Porch - Covered
Special View Info: Forest, Garden, Hills, Meadow, Mountain(s), Park/Greenb
Utilities: Cable Available, Electricity Available, Natural Gas Available, Sewer Connected, Water Available, Water Connected
View: Forest, Garden, Hills, Meadow, Mountain(s), Park/Greenbelt, Panoramic, Rural, Trees/Woods, Valley
Windows: Blinds, Double Pane Windows, Screens, Shades, Shutters, Storm Window(s), Window Coverings, Window Treatments
Wooded: Yes
Local Schools
High School: Rhea County High School
Middle School: Rhea County Middle
Elementary School: Rhea Central Elementary
Listed By / Shown By

Listed By
Agency Name: Crye-Leike, REALTORS
Agent Name: Tammy Bolton
Agency Phone: (615) 512-7735 Cell
Source: CARMLS
Estimate Your Payment
Estimated Payment
$ 3,139.41 per month $2,668.23 Principal & Interest $121.50 Property Tax $349.68 Homeowner's InsuranceChange Payment Information
Privacy Policy / DMCA Notice / ADA Accessibility


This site is hosted, designed and copyright
© 1994 - 2026 by
Delta Media Group, Inc. -- Patent Pending --
3189 Old Washington Highway | MLS# 1524533
This single family home located at 3189 Old Washington Highway, Dayton, TN 37321 is currently listed for sale by Crye-Leike, REALTORS, with an asking price of $1,198,900. This property was built in 1999 and has 3 bedrooms and 3 full and 1 partial baths with 3915 sq. ft. Search Dayton real estate on www.adarorealty.com today.